
01
Measurements, snapping, and alignment
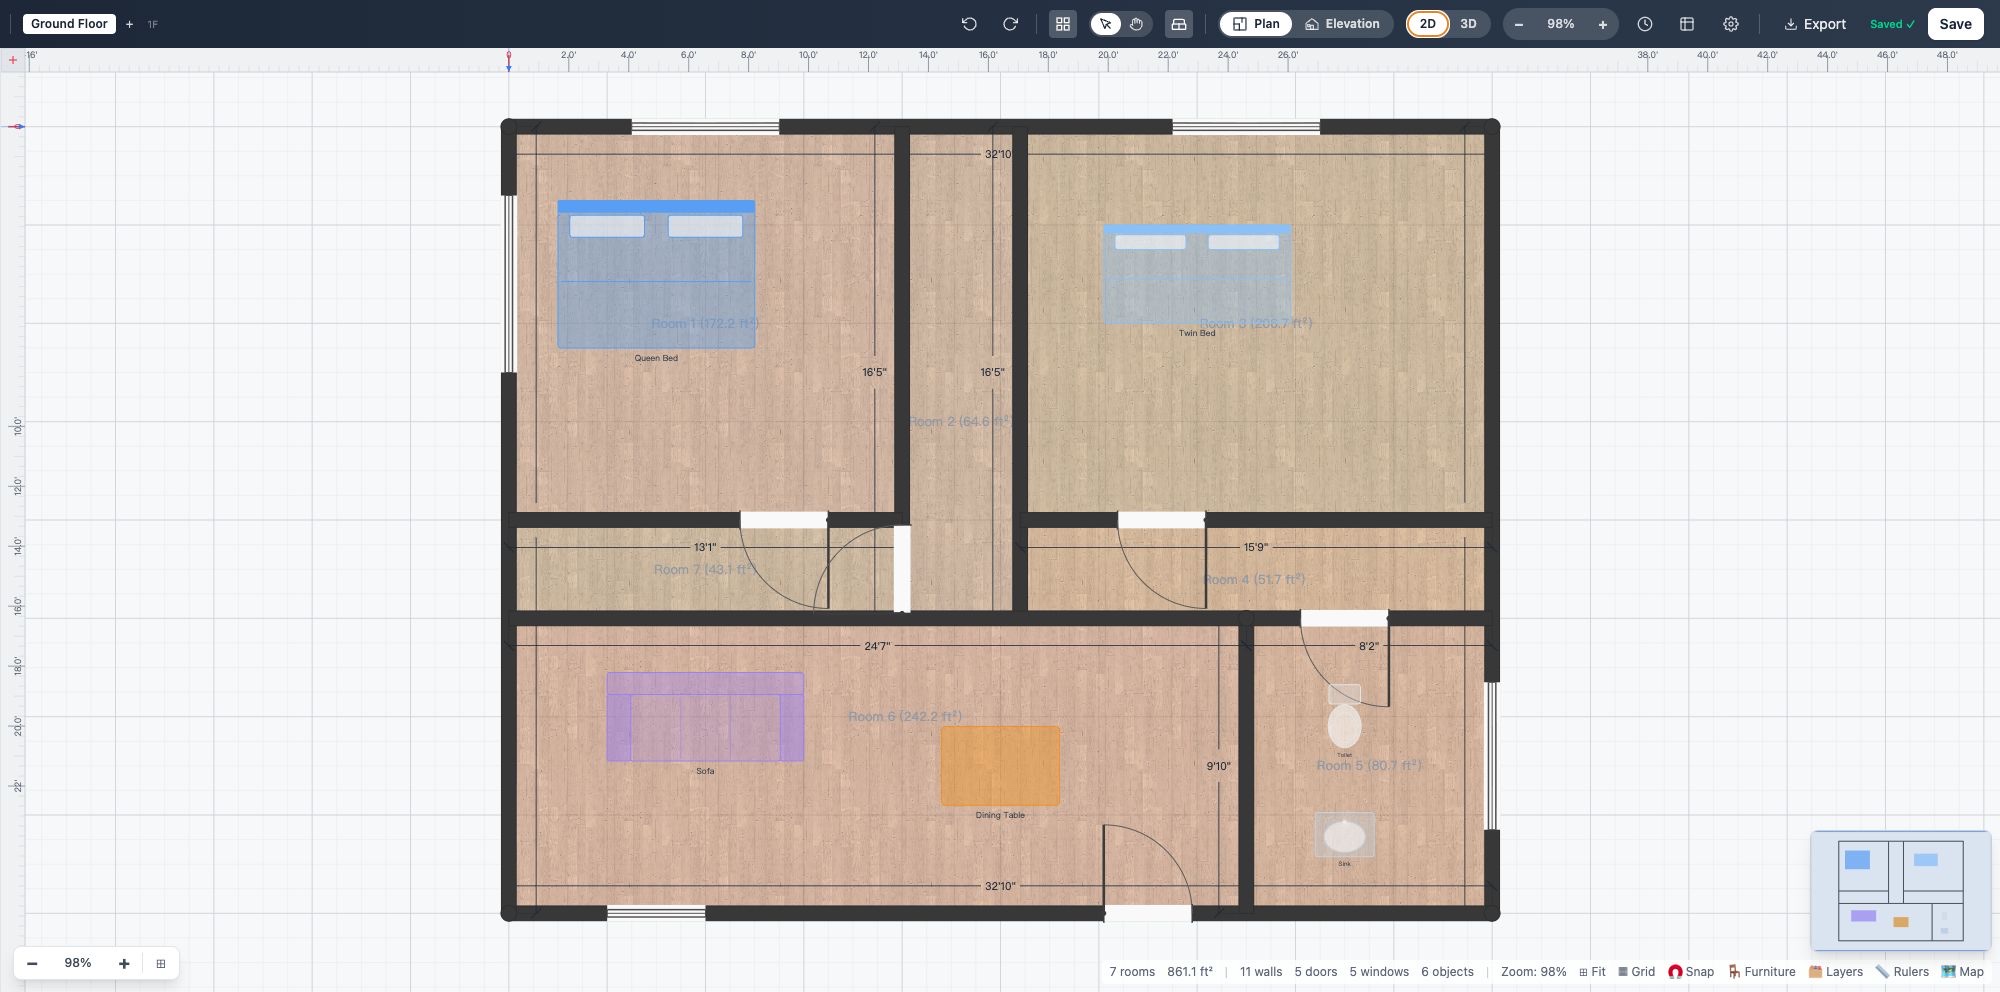
Enter dimensions in feet and inches. Snapping, angle constraints, and alignment guides help keep walls straight and objects lined up.
Start with a blank project or template. Draw the walls, enter measurements in feet and inches, then check and adjust the layout.
Why draw it first
You might be planning a remodel, an addition, or a new layout for a room that isn't working. Measuring tells you how big the space is; it doesn't show you how the change will work. A drawing gives everyone involved the same thing to look at, and something concrete to disagree with.
How it works
Use a blank project or a template, then add and adjust the details you need.
Set out the room in 2D and enter dimensions in feet and inches.
Place doors, windows, stairs, labels, and furniture. Add another floor when the plan needs one.
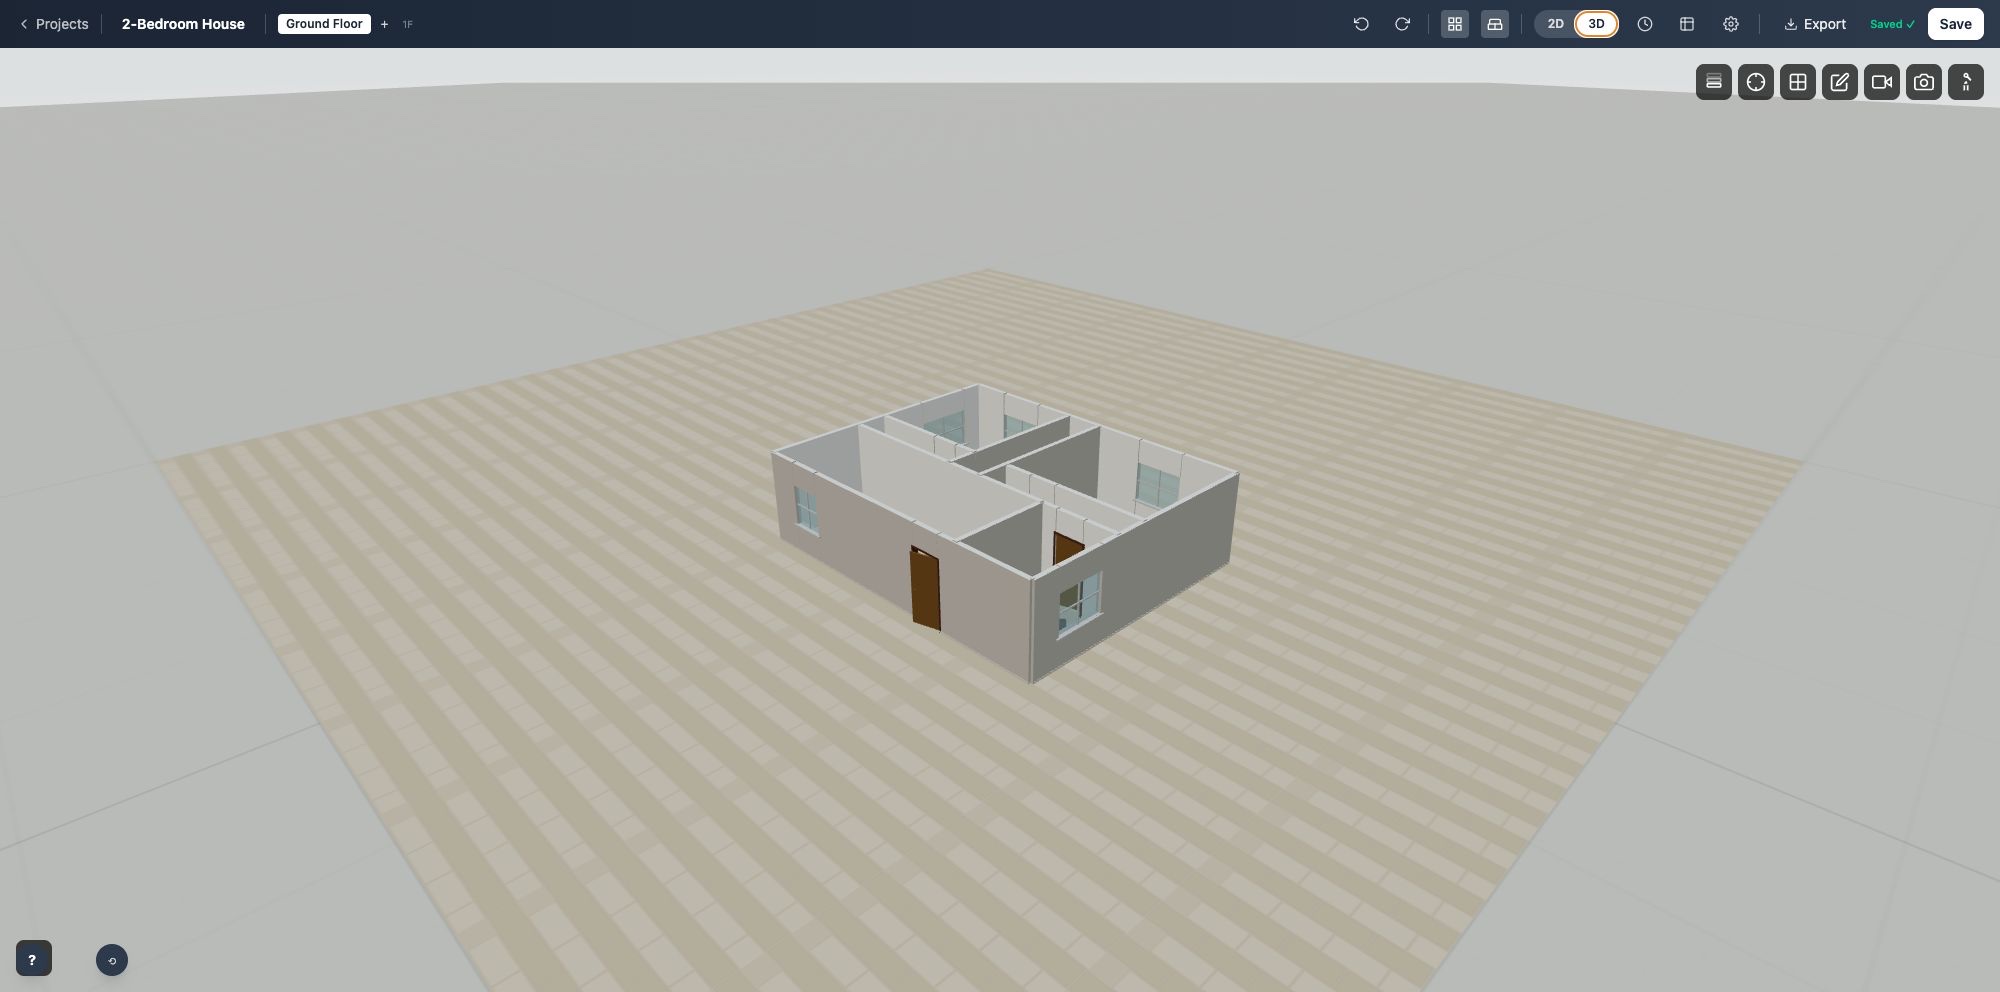
Review the layout in 3D, keep adjusting objects, then export the plan or a JSON backup.
Planning tools
Draw in 2D, inspect the same plan in 3D, save it in this browser, and export a copy when you need one.
Enter dimensions in feet and inches. Snapping, angle constraints, and alignment guides help keep walls straight and objects lined up.
Add doors, windows, stairs, and labels where you need them. Add another floor when the plan needs one.
Place furniture, then move, resize, or remove it as the layout changes.
Switch from the 2D plan to a navigable 3D view and move around inside the space. Inspect the layout, then return to the plan and keep adjusting.
Projects stay on this device. Export a JSON backup before clearing site data or moving to another device.
Download PDF, PNG, SVG, or DXF. Export JSON when you want a complete project backup that you can import later.
Early planning and communication
A floor plan generator helps you plan, compare options, and talk to the people involved. It doesn't tell you whether a wall is load-bearing, whether the work meets code, or whether you need a permit. Those questions belong to qualified professionals, and a clear drawing gives them something to work from.
Questions
Straight answers about how the editor works, where projects are saved, and what the exports are for.
Start with the space as it is, then keep adjusting the plan as your ideas change.